Leave a Message

Thank you for your message. We will be in touch with you shortly.

55 Cour De La Cedrant
VIEW PHOTOS
Courtesy of Reno Real Estate
$380,000

55 Cour De La Cedrant

3 Beds 2 Baths 1,472 Sq.Ft. 6,534 Sq.Ft.

Description

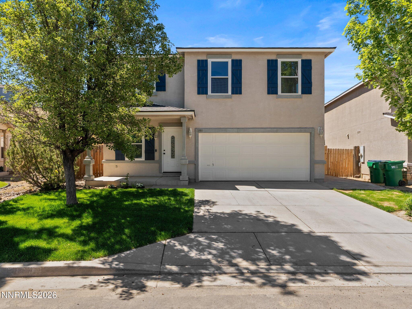
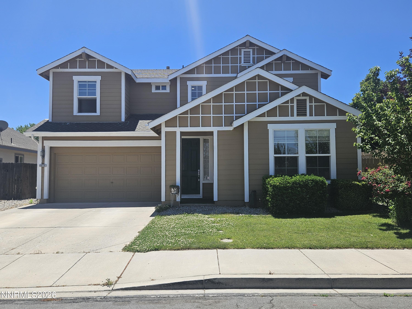
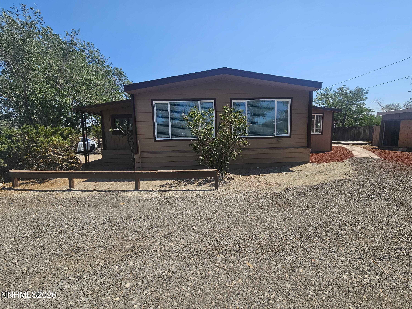
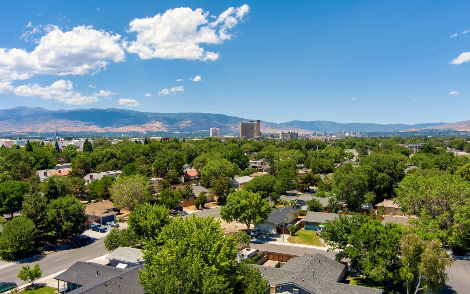
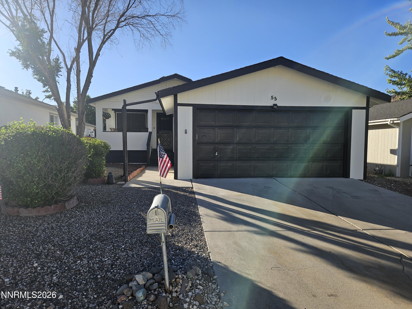
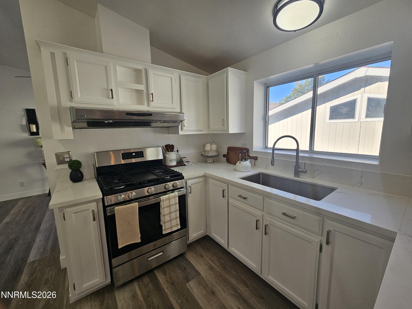
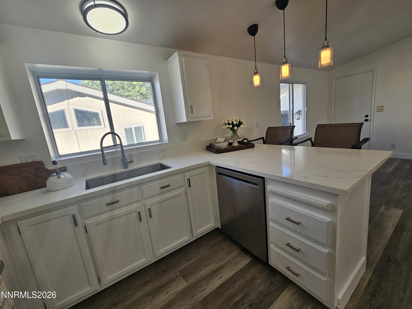
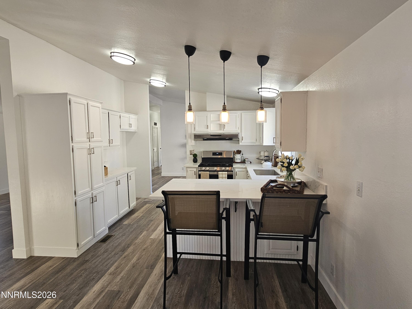
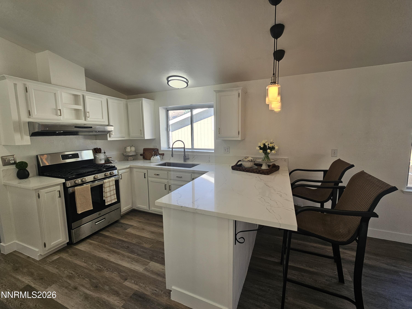
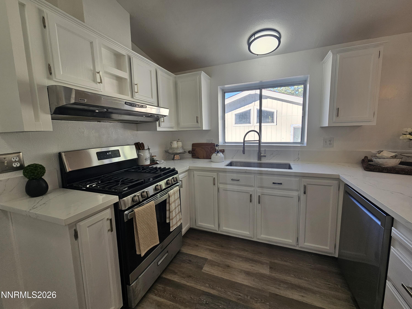
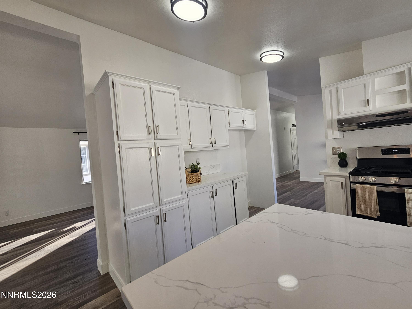
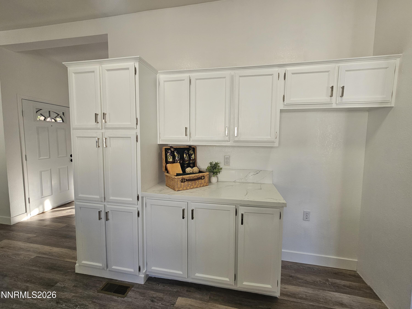
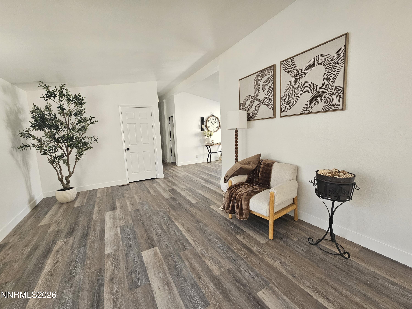
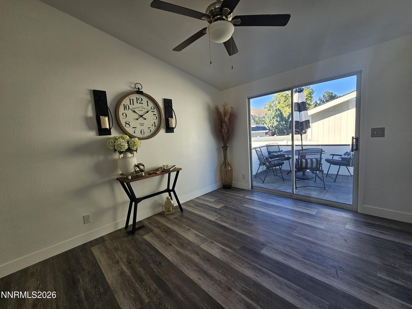
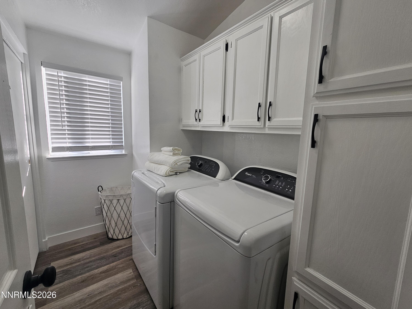
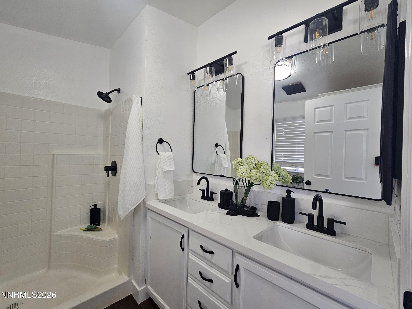
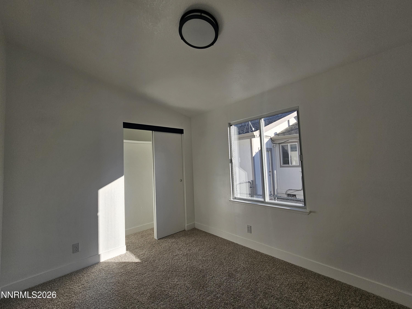
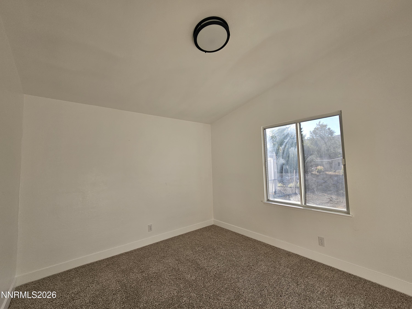
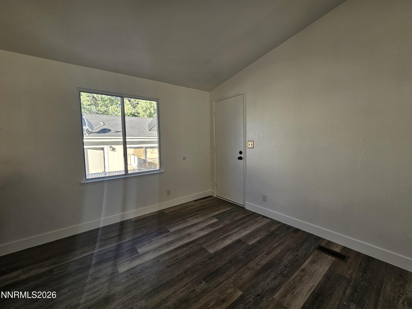
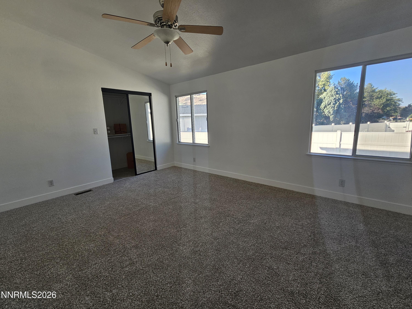
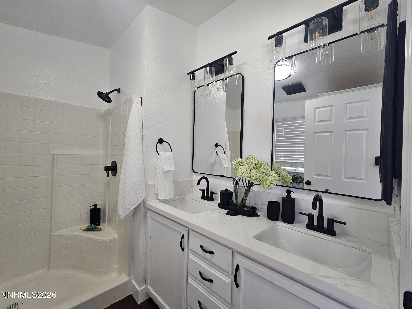
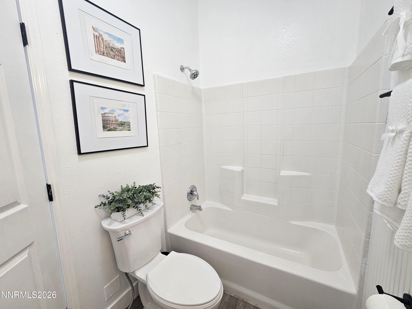
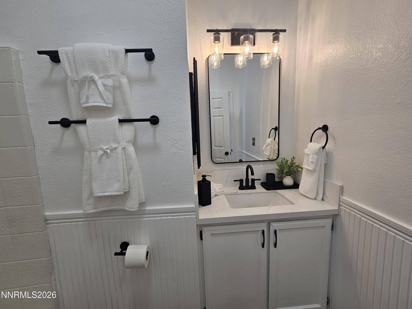
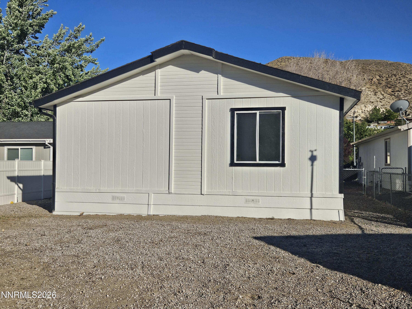
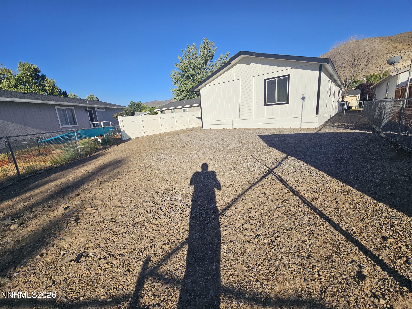
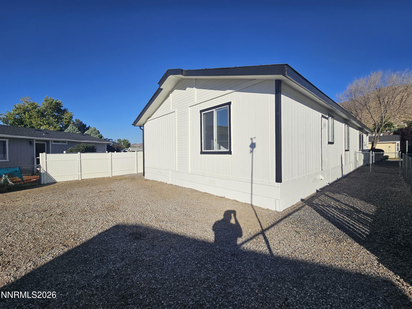
Welcome home to this beautifully updated property featuring fresh interior and exterior paint, soaring high ceilings, and stylish modern finishes throughout. The remodeled kitchen boasts freshly painted cabinetry, elegant quartz countertops, a brand-new dishwasher, updated faucets, and plenty of workspace for everyday living and entertaining. Enjoy the comfort of new carpet, luxury vinyl flooring, updated light fixtures, new baseboards, and new door hardware, creating a fresh, move-in-ready feel. Major system upgrades include a newer furnace, air conditioning unit, and water heater, providing added peace of mind. The washer and dryer are included, making your move even easier. Ideally located near the scenic Truckee River with convenient highway access and beautiful mountain views, this home offers the perfect combination of comfort, style, and location. Don't miss the opportunity to make this exceptional property your own!

Share Property

Location

55 Cour De La Cedrant, Sparks, NV 89434

Status

Sold

Date Sold

July 20, 2026
Juan Segura

Juan Segura

TITLE

Broker

LICENSE

B.1002755CORP

Property Amenities

Interior
Laundry room Cabinets, Laundry Room, Shelves
Appliances Dishwasher, Disposal, Oven
Flooring Carpet, Vinyl
Total Bedrooms: 3
Full Bathrooms: 2
Other Interior Features Breakfast Bar, High Ceilings, Primary Downstairs
Area & Lot
Total area 1,472 Sq.Ft.
Lot Area 6,534 Sq.Ft.
Living area 1,472 Sq.Ft.
MLS® ID 260009290
Year Built 1992
High School Virginia City
Middle School Virginia City
Elementary School Hillside
View Description Mountain(s)
Type Manufactured-Mobile
Status Sold
Exterior
Stories 1
Air conditioning Central Air
Heat type Forced Air, Natural Gas
Water Source Shared Well
Garage Space 2.0
Security Features Smoke Detector(s)
Sewer Public Sewer
Other Exterior Features None
Parking Attached, Garage, Garage Door Opener
Lot Features Level
Roof Composition, Shingle
Utilities Cable Available, Cable Connected, Electricity Available, Electricity Connected, Internet Available, Natural Gas Connected, Phone Available, Sewer Connected, Water Connected, Cellular Coverage, Underground Utilities, Water Meter Installed
Finance
Sales Price $380,000
HOA Fees $135 monthly
Real Estate Tax $1,027 yearly

Your Trusted Real Estate Partners

We pride ourselves in providing personalized solutions that bring our clients closer to their dream properties.