Leave a Message

Thank you for your message. We will be in touch with you shortly.

5364 Desertstone Drive
VIEW PHOTOS
$570,000

5364 Desertstone Drive

3 Beds 2 Baths 1,666 Sq.Ft. 0.25 Acres

Description

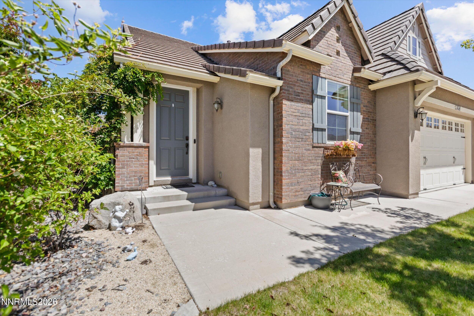
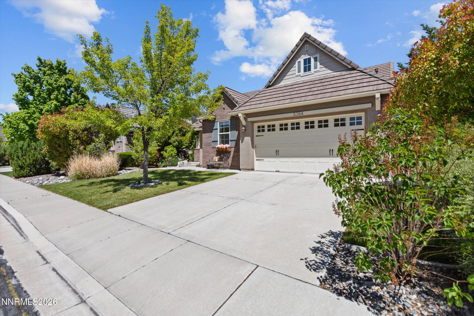
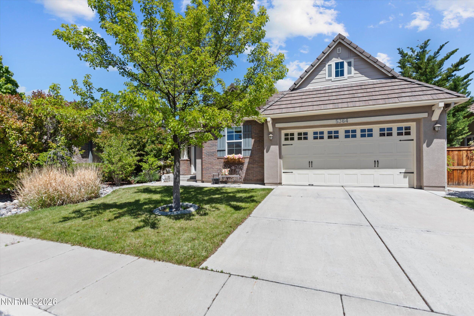
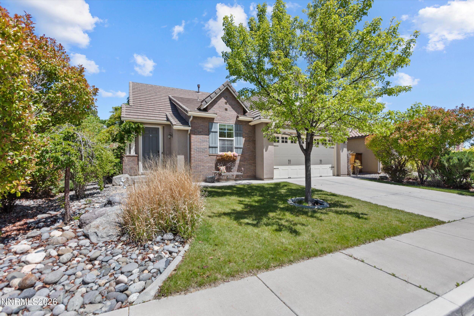
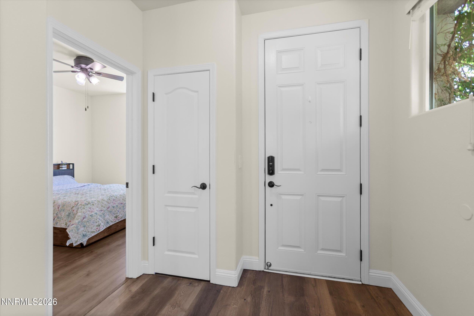
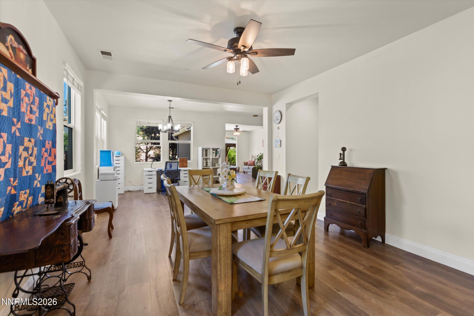
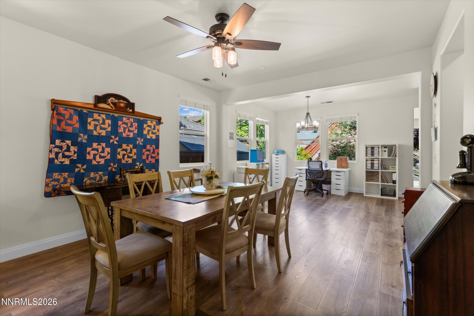
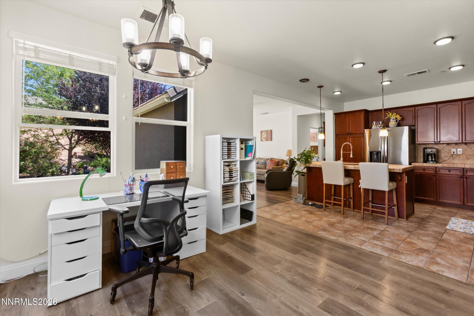
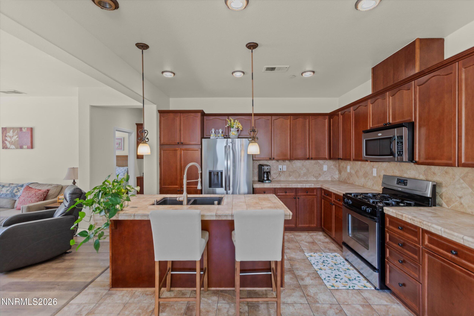
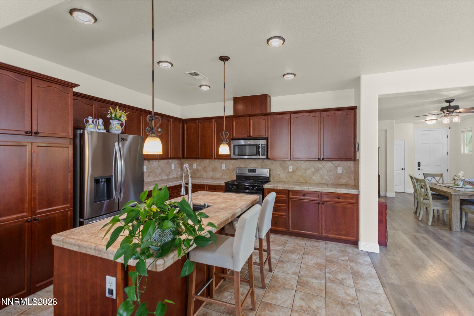
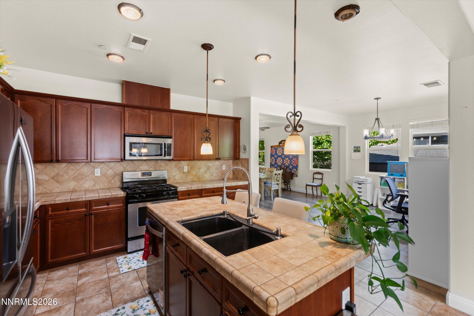
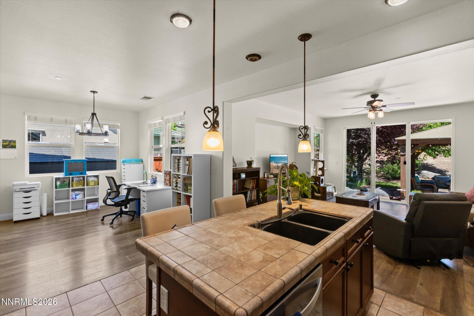
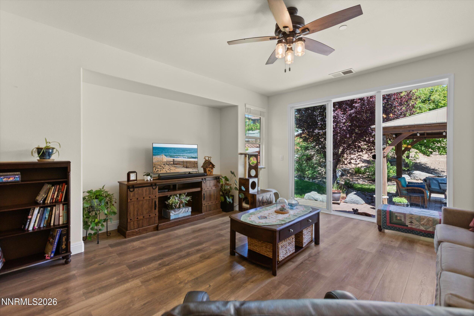
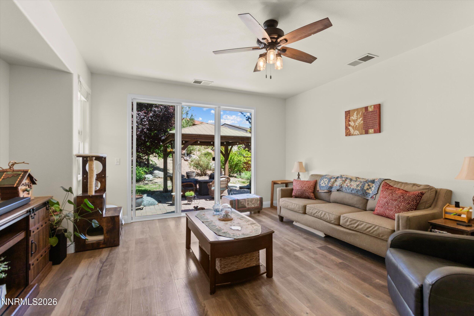
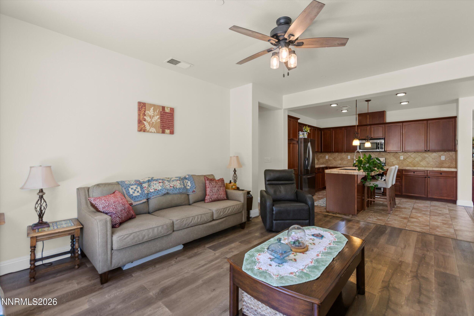
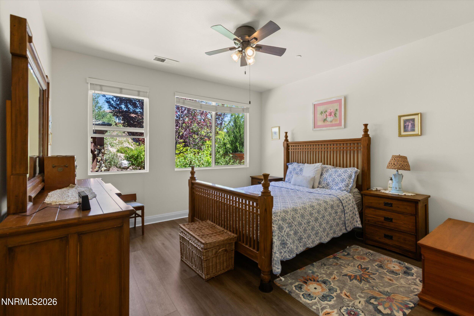
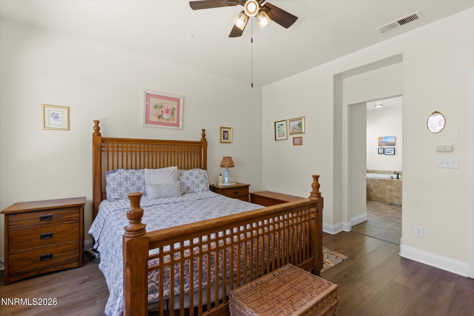
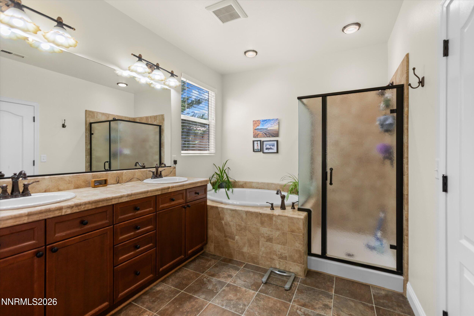
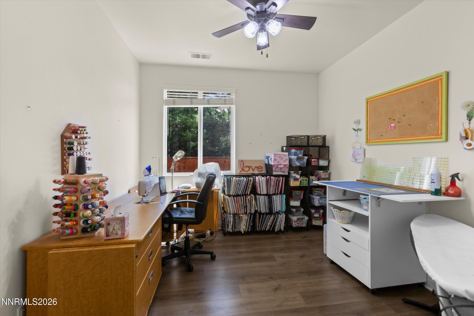
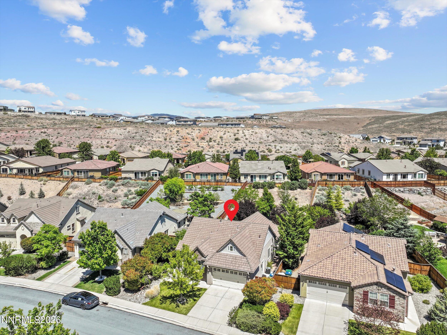
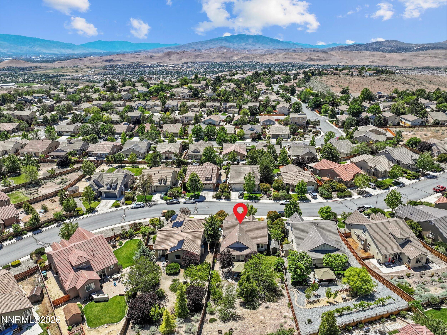
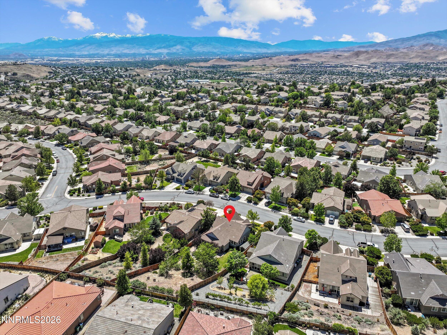
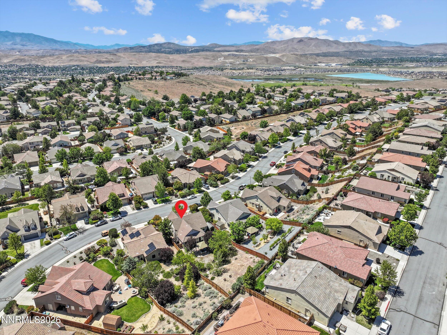
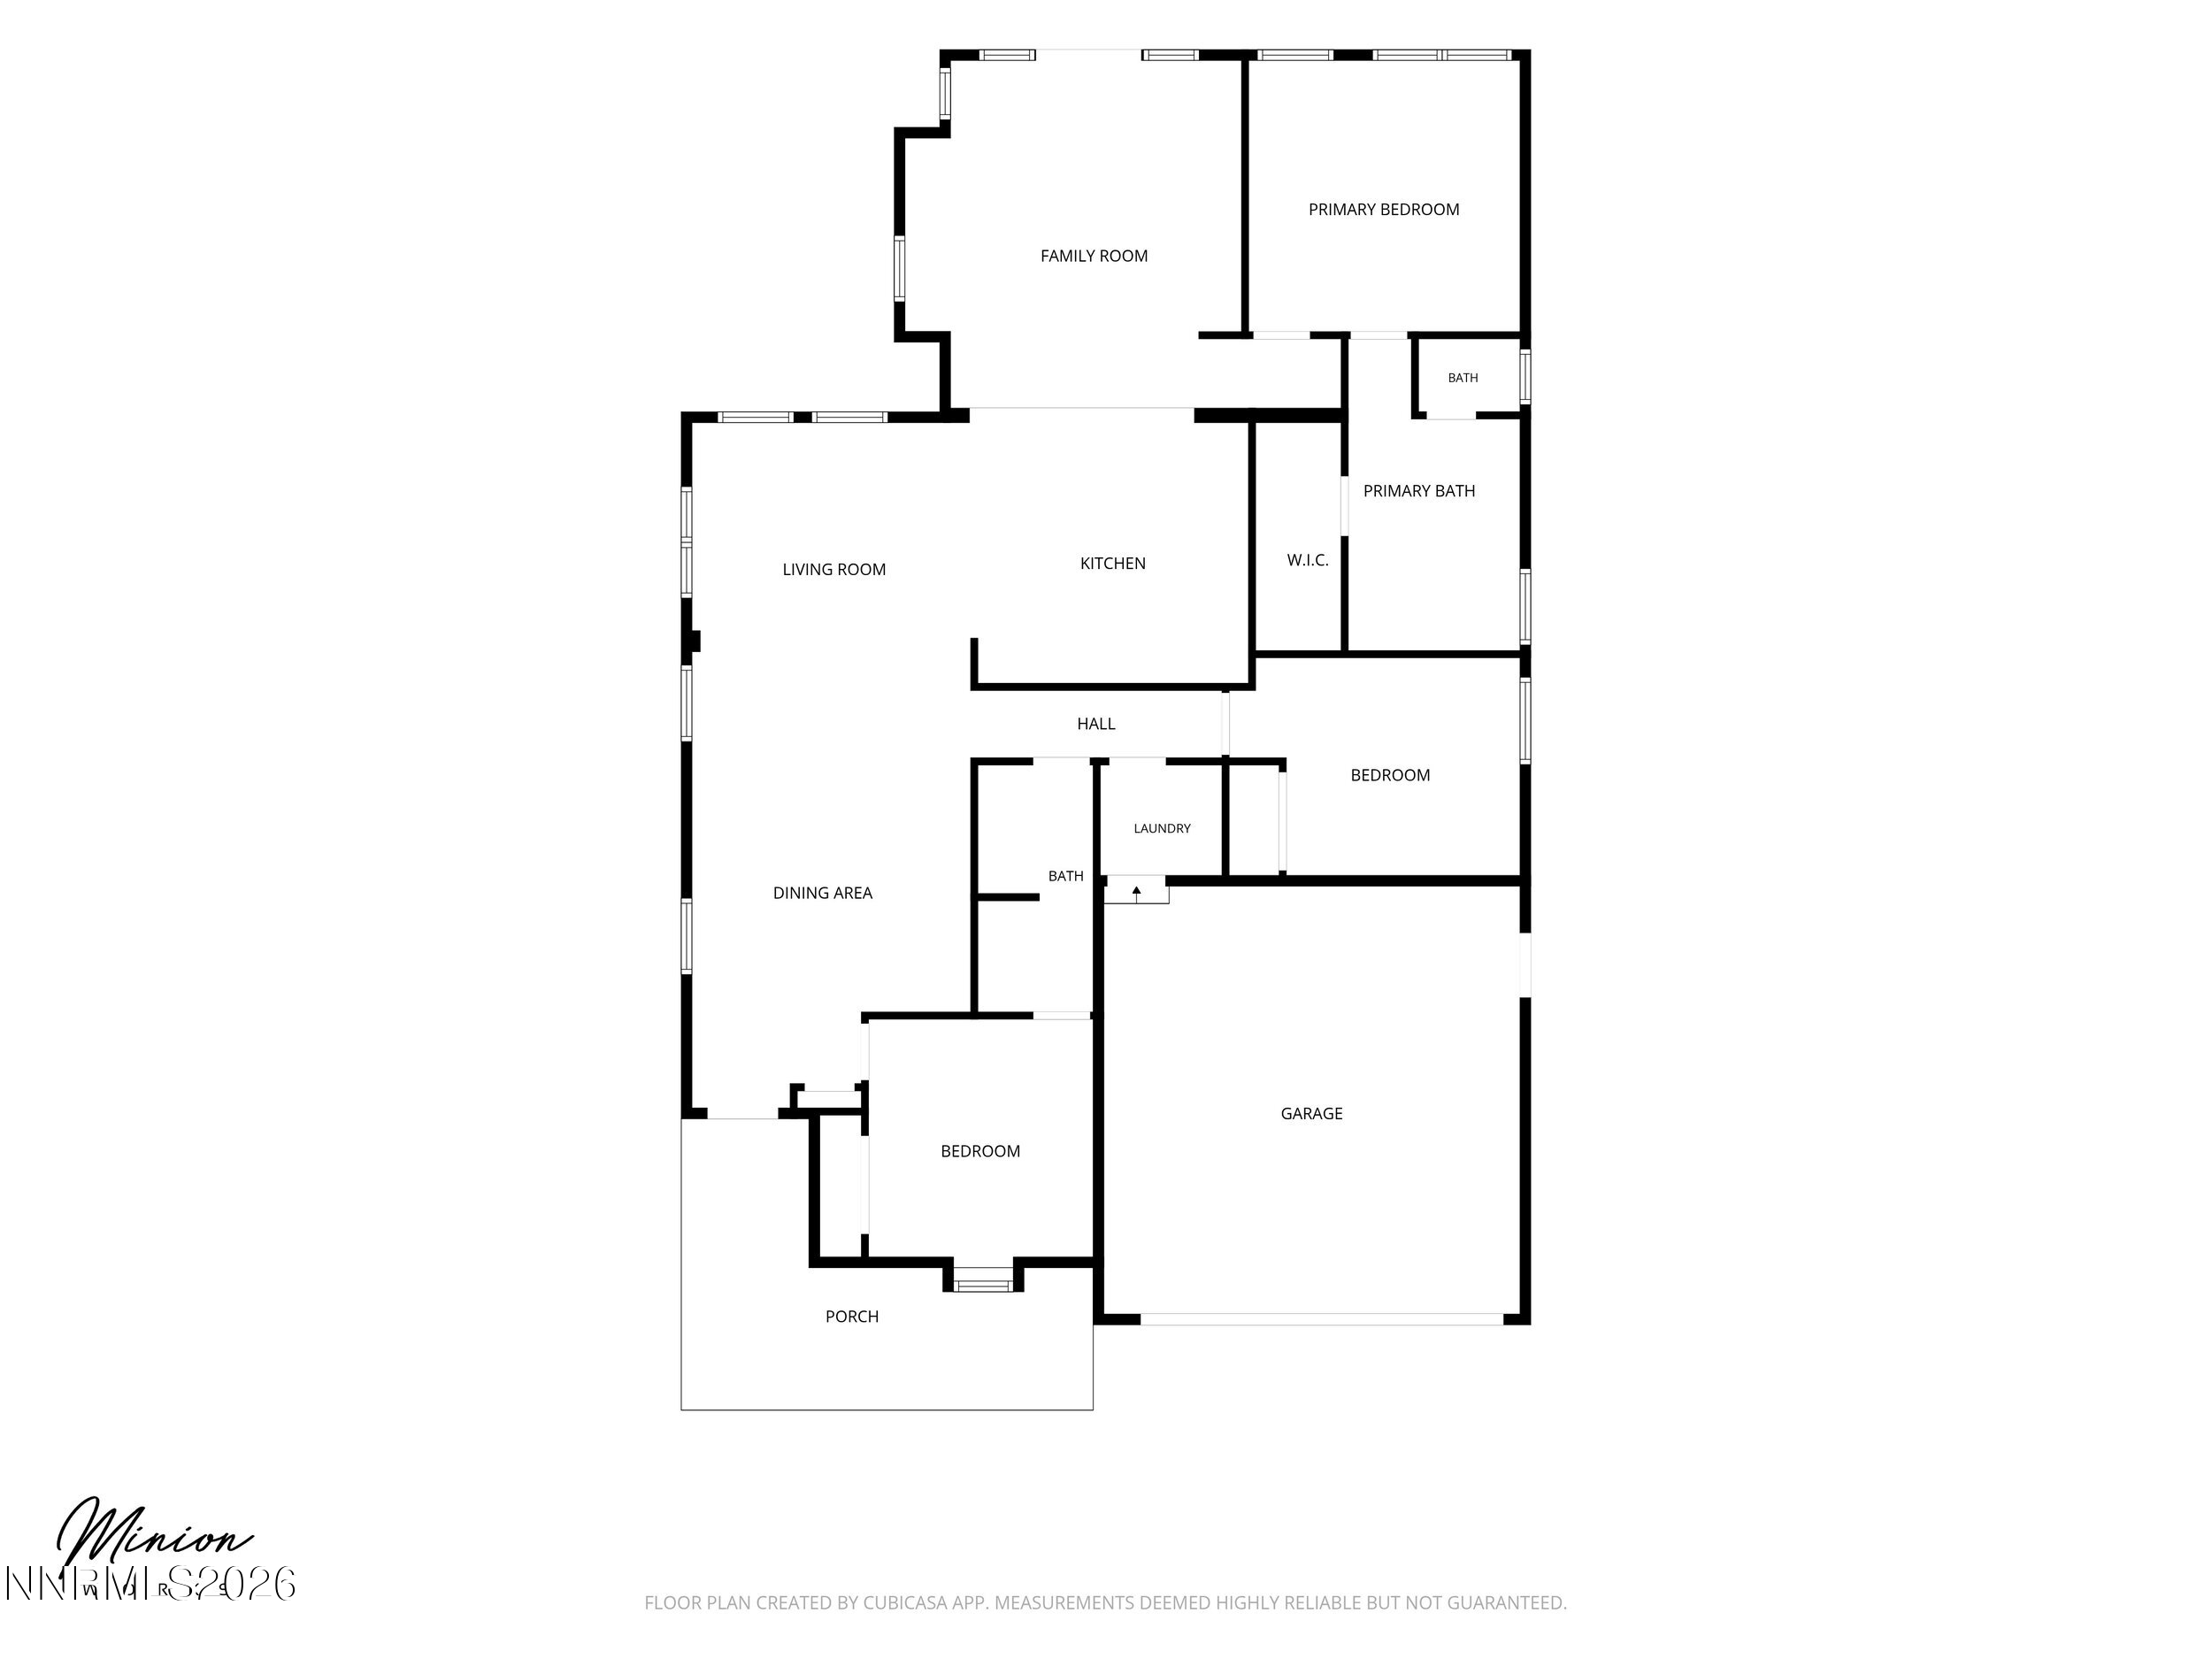
The Miramonte 1666 square foot floor plan doesn't come on the market often. This comfortable, well thought out 3 bedroom, 2 bath home has two bedrooms separated from the primary suite. One of the bedrooms has direct access to the bathroom making it private and ideal for guests. The great room, living room and dining room provide just the right amount of living space. The tankless water heater with a booster means hot water is always on tap. The refrigerator and dishwasher are (2-6 months) new, flooring is luxury laminate and ceramic tile, ceiling fans are in all bedrooms, the primary suite has a shower, garden tub, double sinks and a large closet, The back yard is shady and protected from the hot afternoon sun which allows for lovely afternoon and evening outdoor enjoyment. The shed, outdoor loveseat and firepit stay. The water fountain and patio chairs do not convey with the property. Seller may need a short rent back.

Share Property

Location

5364 Desertstone Drive, Sparks, NV 89436

Status

Sold

Date Sold

August 27, 2026
Juan Segura

Juan Segura

TITLE

Broker

LICENSE

B.1002755CORP

Property Amenities

Interior
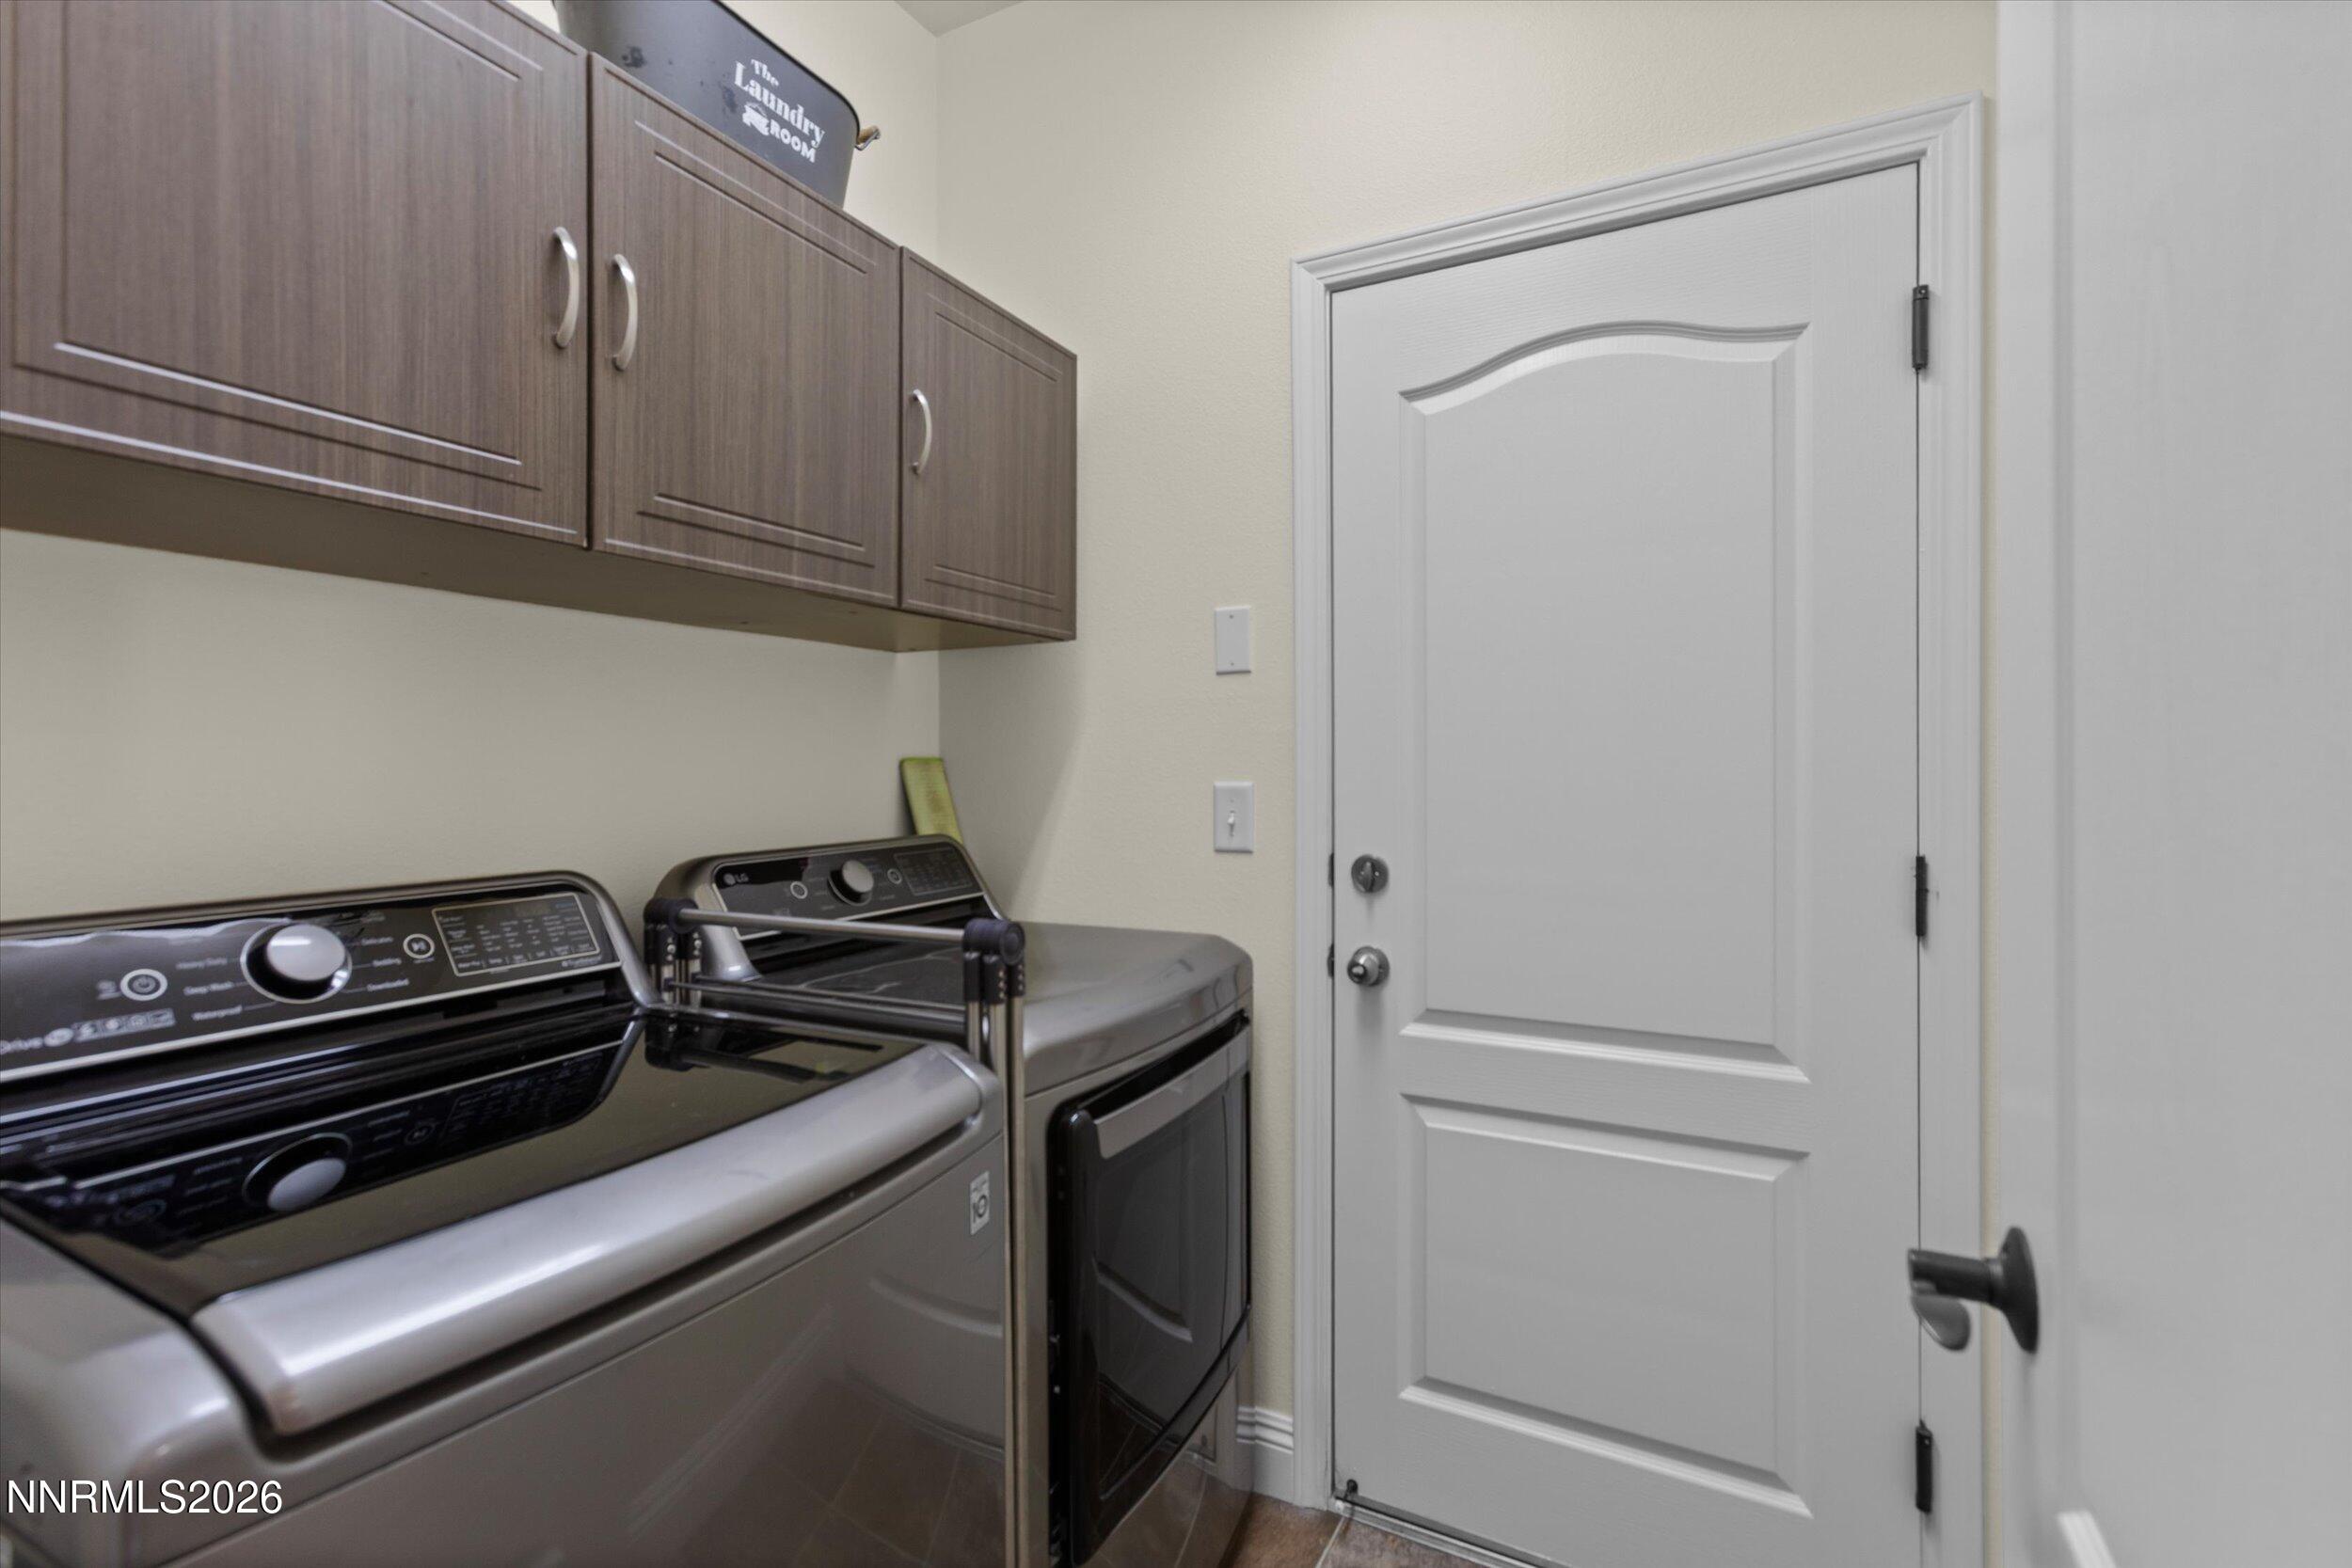
Laundry room Cabinets, Laundry Room
Appliances Dishwasher, Disposal, Gas Range, Microwave, Refrigerator
Flooring Ceramic Tile, Laminate, Vinyl
Total Bedrooms: 3
Full Bathrooms: 2
Other Interior Features Breakfast Bar, Ceiling Fan(s), Kitchen Island, Pantry, Walk-In Closet(s)
Area & Lot
Total area 1,666 Sq.Ft.
Lot Area 0.25 Acres
Living area 1,666 Sq.Ft.
MLS® ID 260007113
Year Built 2007
High School Reed
Middle School Mendive
Elementary School Beasley
Type Residential
Status Sold
Exterior
Stories 1
Air conditioning Central Air
Heat type Forced Air, Natural Gas
Water Source Public
Garage Space 2.0
Security Features Keyless Entry, Smoke Detector(s)
Sewer Public Sewer
Other Exterior Features None
Parking Attached, Garage, Garage Door Opener
Lot Features Landscaped, Level, Sloped Up, Sprinklers In Front, Sprinklers In Rear
Roof Pitched, Tile
Utilities Cable Available, Electricity Connected, Internet Available, Natural Gas Connected, Phone Available, Sewer Connected, Water Connected, Cellular Coverage, Underground Utilities, Water Meter Installed
Finance
Sales Price $570,000
HOA Fees $80 quarterly
Real Estate Tax $3,352 yearly

360 Virtual Tour

Take a tour of this property

Your Trusted Real Estate Partners

We pride ourselves in providing personalized solutions that bring our clients closer to their dream properties.