Leave a Message

Thank you for your message. We will be in touch with you shortly.

1279 Junction Drive
1279 Junction Drive
1279 Junction Drive
1279 Junction Drive
1279 Junction Drive
1279 Junction Drive
1279 Junction Drive
1279 Junction Drive
1279 Junction Drive
1279 Junction Drive
1279 Junction Drive
1279 Junction Drive
1279 Junction Drive
1279 Junction Drive
1279 Junction Drive
1279 Junction Drive
1279 Junction Drive
1279 Junction Drive
1279 Junction Drive
1279 Junction Drive
1279 Junction Drive
1279 Junction Drive
1279 Junction Drive
1279 Junction Drive
VIEW PHOTOS
$400,000

1279 Junction Drive

3 Beds 3 Baths 1,454 Sq.Ft. 8,451 Sq.Ft.

Description

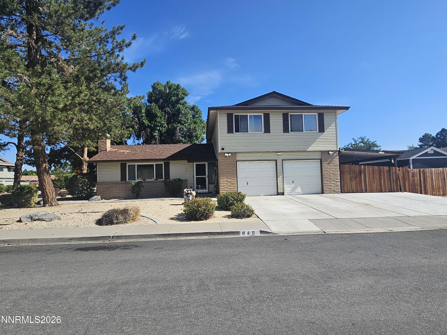
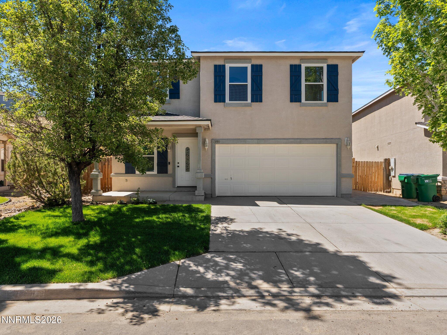
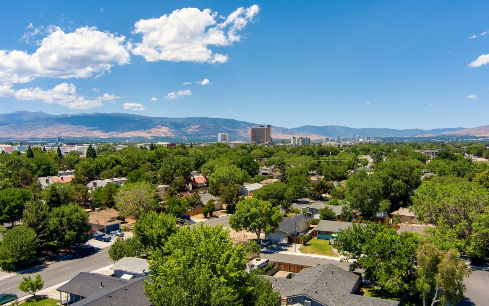
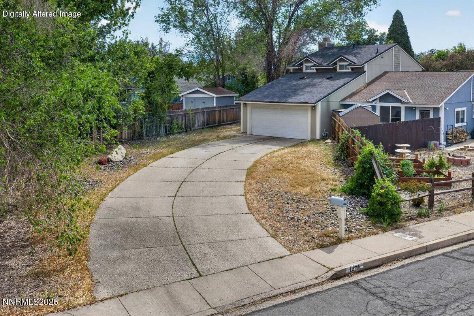
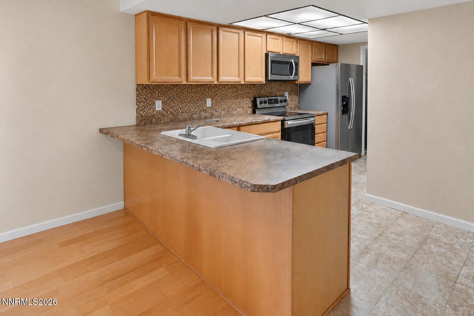
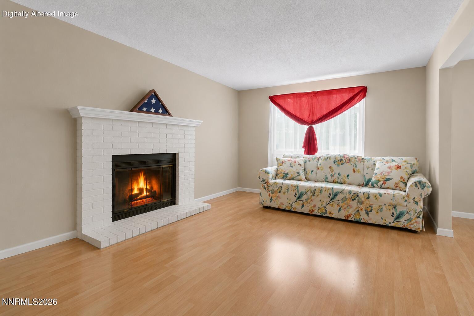
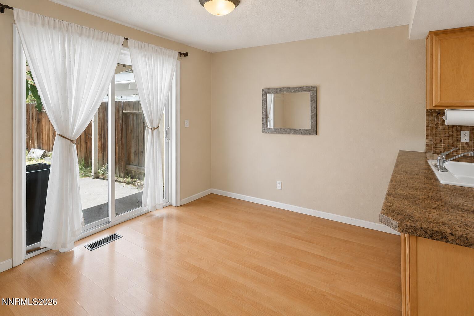
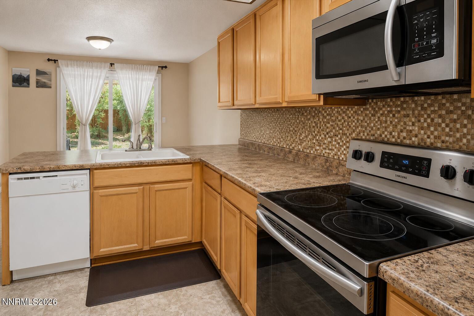
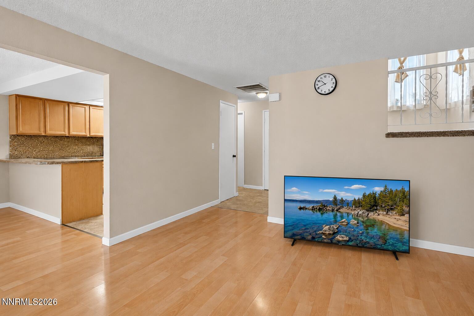
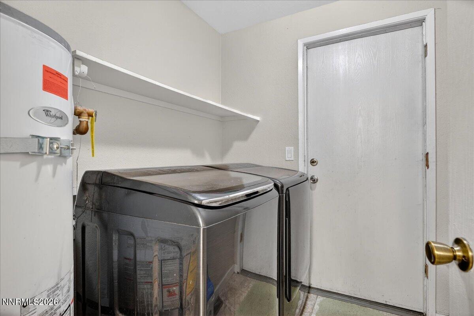
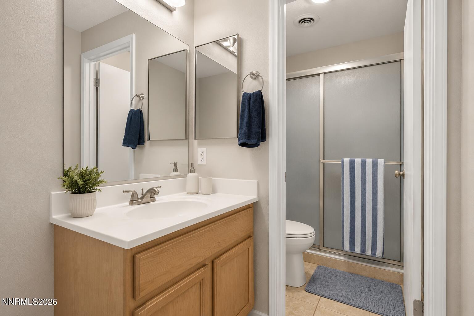
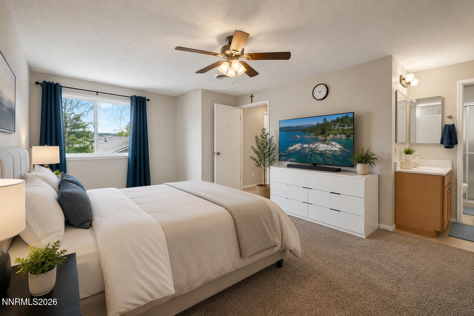
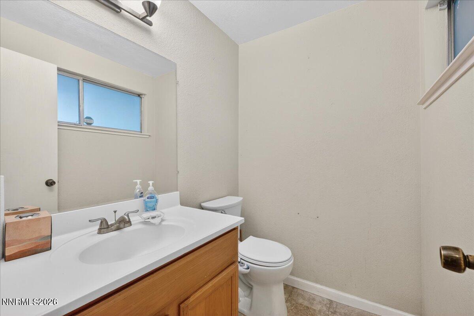
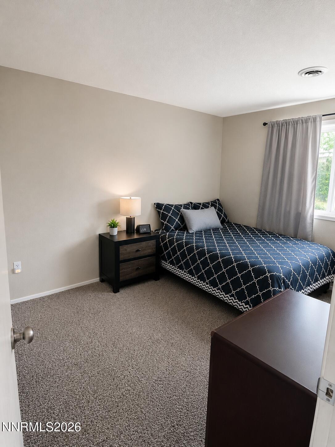
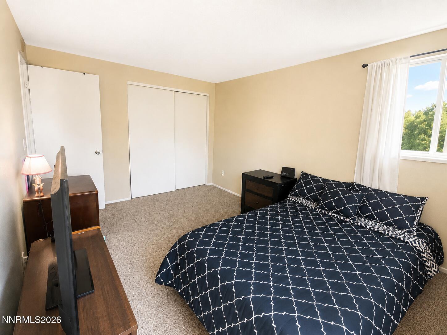
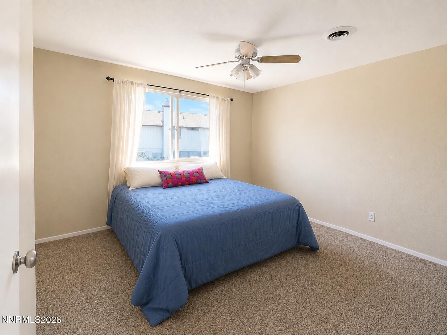
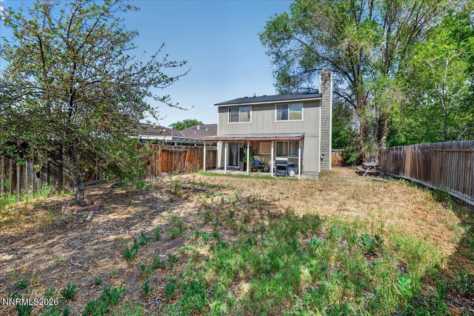
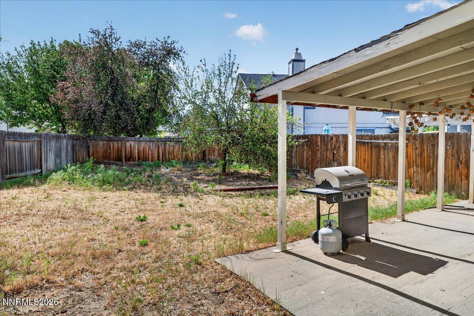
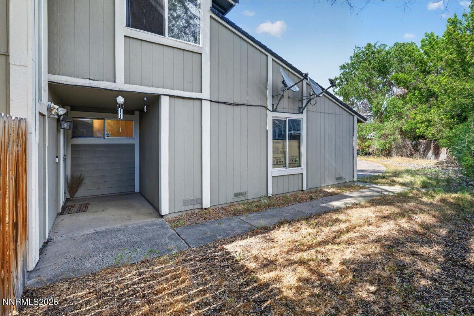
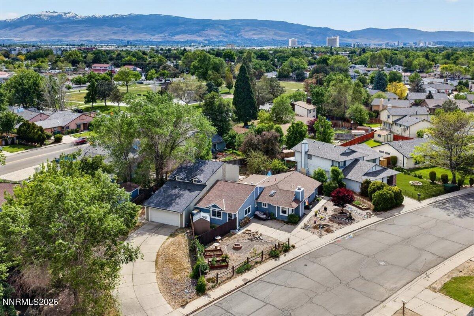
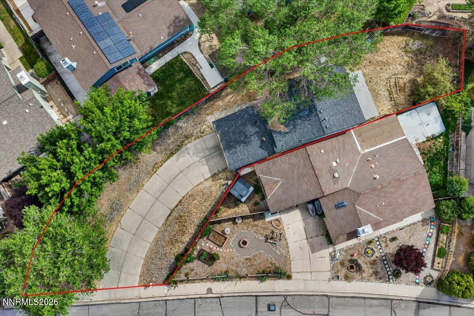
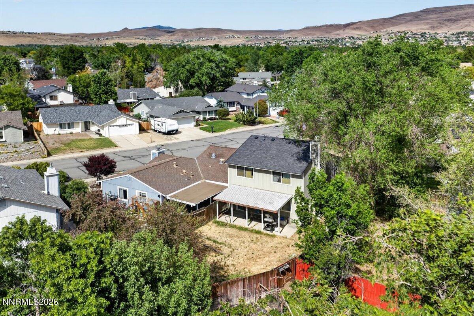
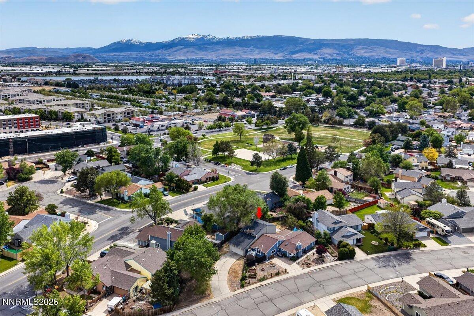
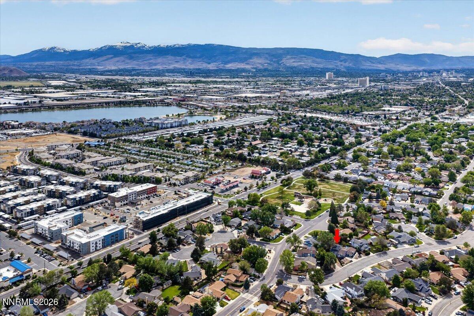
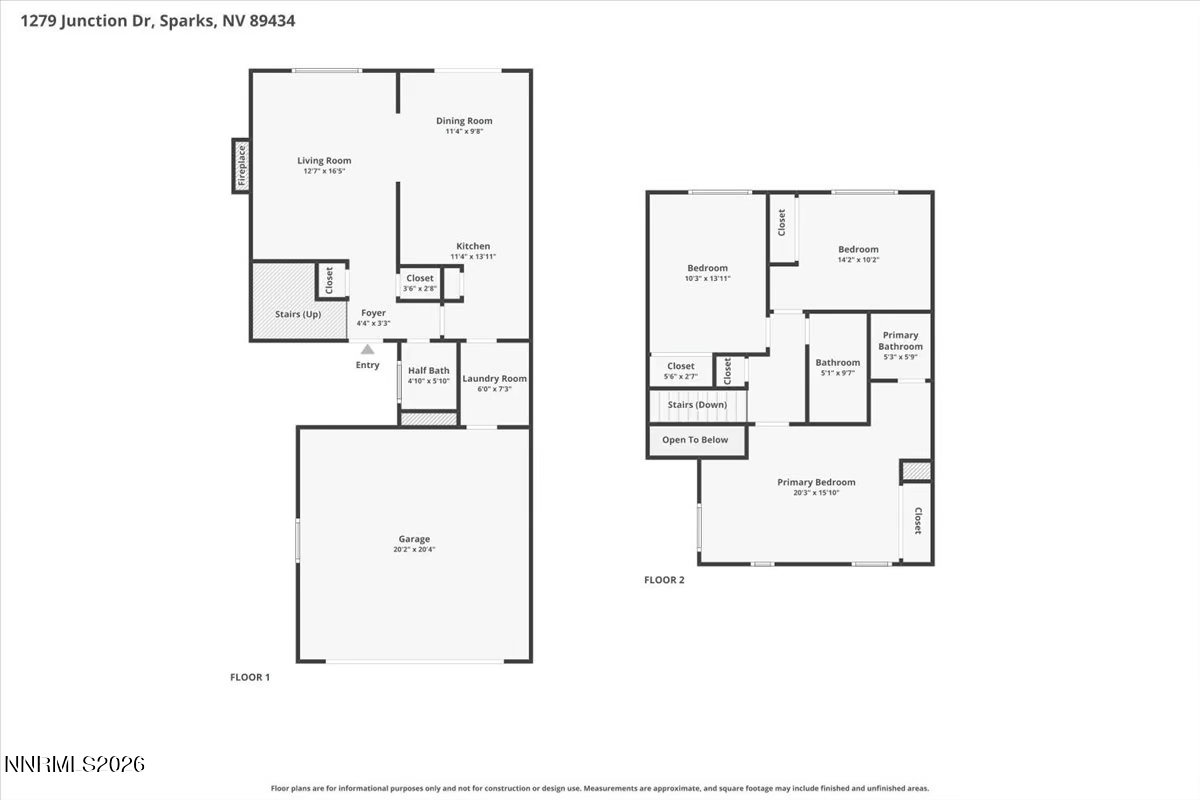
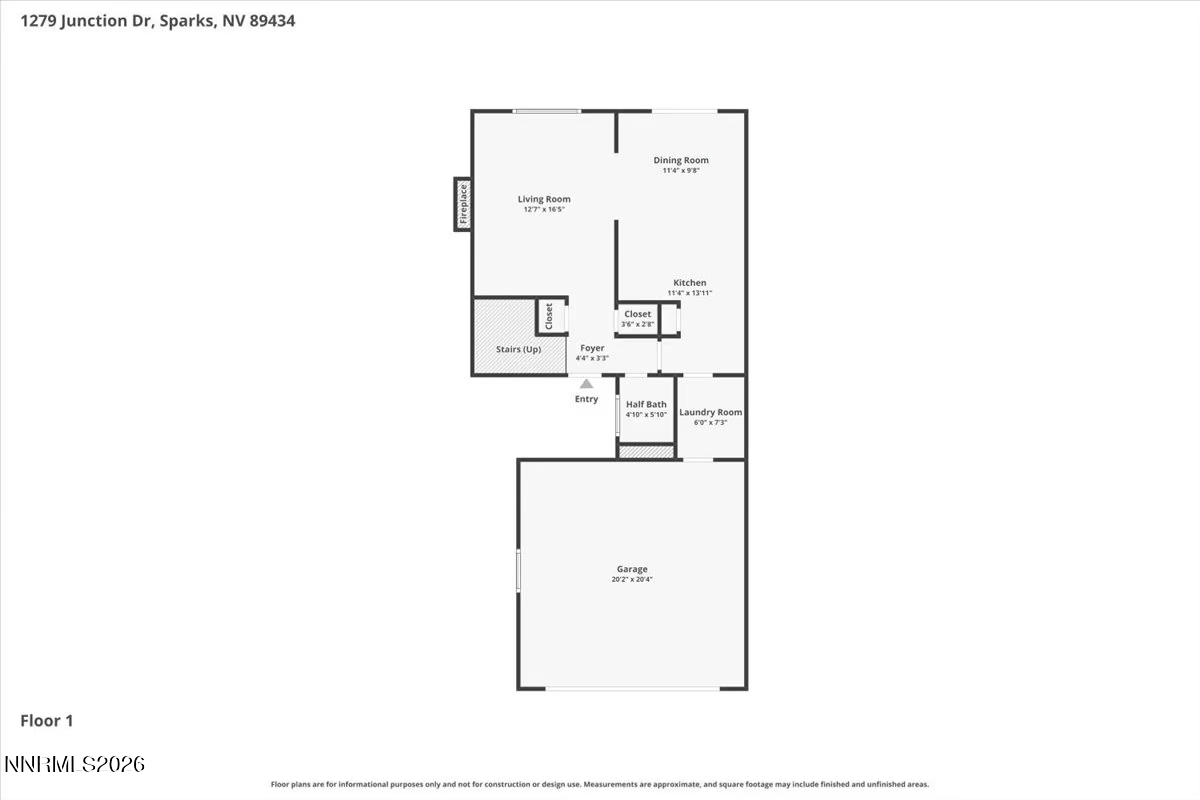
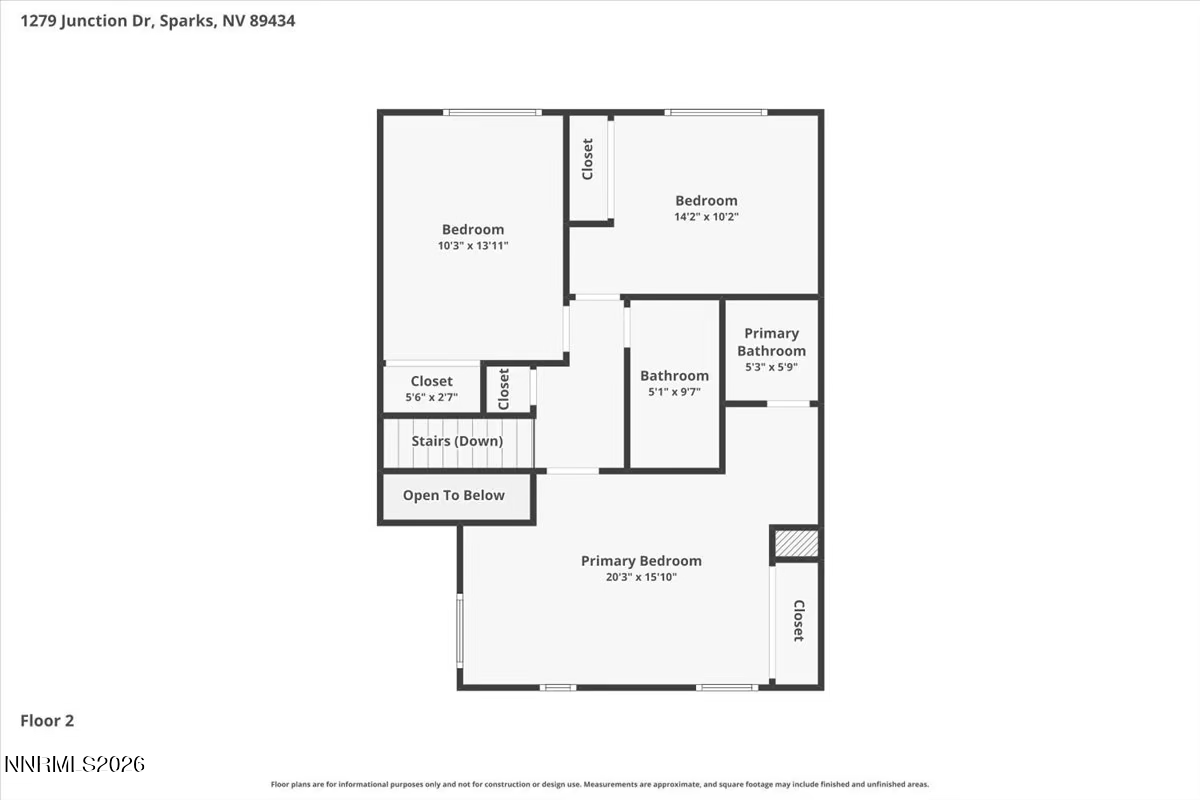
WHAT A DEAL! 1,454 square feet, 3 bedrooms, and 2.5 bathrooms and in a desirable Sparks neighborhood, close to shopping centers but with the quiet suburban feel. Situated right around the corner from a park, but NO HOA, this townhouse is THE exception! With a huge driveway, and two car garage, there's enough for your RV, Cars, and all your Toys! The oversized backyard, complete with awning, is the perfect blank canvas you need to create your dream space! Inside, the large primary suite is filled with natural light, creating a bright and inviting retreat, complete with walk in shower. Downstairs includes a convenient washer and dryer area, and the functional two-story layout offers great space for families or guests. MAJOR improvements already made including a recently serviced swamp cooler, roof replacement in 2020, Furnace replaced in 2018 and Water Heater in 2014. With its baby blue exterior, family-friendly setting, and unbeatable potential, this home is ready for its next chapter! Don't miss out on this incredible, affordable opportunity!! *some photos have been virtually staged*

Share Property

Location

1279 Junction Drive, Sparks, NV 89434

Status

Sold

Date Sold

August 20, 2026
Juan Segura

Juan Segura

TITLE

Broker

LICENSE

B.1002755CORP

Property Amenities

Interior
Laundry room Laundry Room
Appliances Dishwasher, Disposal, Dryer, Electric Oven, Electric Range, Oven, Washer
Flooring Carpet, Laminate, Varies
Total Bedrooms: 3
Half Bathrooms: 1
Full Bathrooms: 2
Other Interior Features Breakfast Bar, Ceiling Fan(s)
Area & Lot
Total area 1,454 Sq.Ft.
Lot Area 8,451 Sq.Ft.
Living area 1,454 Sq.Ft.
MLS® ID 260006639
Year Built 1980
High School Reed
Middle School Dilworth
Elementary School Dunn
Type Townhouse
Status Sold
Exterior
Stories 2
Air conditioning Evaporative Cooling
Heat type Natural Gas
Water Source Public
Garage Space 2.0
Security Features Carbon Monoxide Detector(s), Smoke Detector(s)
Sewer Public Sewer
Other Exterior Features None
Parking Attached, Garage, Garage Door Opener, RV Access/Parking
Lot Features Level
Roof Composition, Pitched, Shingle
Utilities Electricity Available, Internet Available, Internet Connected, Natural Gas Connected, Phone Available, Sewer Connected, Water Connected, Cellular Coverage, Water Meter Installed
Finance
Sales Price $400,000
Real Estate Tax $1,833 yearly

Your Trusted Real Estate Partners

We pride ourselves in providing personalized solutions that bring our clients closer to their dream properties.